GODOO Studio
The Hidden Problem with L-Shaped Houses: Natural Light, Ventilation, and the Roof as a Solution
The Hidden Problem with L-Shaped Houses: Natural Light, Ventilation, and the Roof as a Solution
Category: Residential Architecture & Building Design
By: Kirubel Gebisa
An L-shaped house can be an efficient solution for residential plots where space is limited. It can help organize rooms, define outdoor spaces, and make practical use of an irregular site. However, when the layout is designed primarily to maximize floor area, some interior spaces may receive insufficient natural light and ventilation.
The problem often becomes noticeable at the inner corner of the L, where two wings of the building meet at a 90-degree angle.
When this area is narrow, shaded, or surrounded by neighboring buildings, the rooms facing it may become dark, poorly ventilated, and uncomfortable. This raises an important question: **How can we maximize the use of a small residential plot without compromising the quality of the spaces inside the house?**
## 1. Why Natural Light and Ventilation Matter
Natural light and ventilation are fundamental elements of residential design. They influence not only the appearance of a room but also its comfort, usability, and indoor environmental quality.
### The importance of natural light
Natural light enters a building through windows, skylights, clerestory windows, and other openings. It helps illuminate interior spaces, reduces dependence on artificial lighting during daylight hours, and connects occupants with the outdoor environment.
Consider two bedrooms.
The first receives adequate daylight. It feels visually open, supports everyday activities, and allows occupants to experience the natural transition between day and night.
The second receives very little daylight. Even during the middle of the day, artificial lighting may be necessary. Over time, occupants may find the room less comfortable or less satisfying to use.
Daylight also contributes to the regulation of the body's circadian rhythm, which influences sleep and wake cycles. Although its effects vary between individuals, access to appropriate daylight is an important consideration in creating healthier living environments.
### The importance of natural ventilation
Natural ventilation is the movement of outdoor air into a building and indoor air out of it, driven primarily by wind and differences in temperature and air pressure.
Effective ventilation helps remove excess heat, moisture, odors, and indoor pollutants. It can also improve thermal comfort and reduce the conditions that encourage mold growth.
In contrast, a room with insufficient air movement may become hot, stuffy, or damp. Odors can linger, and indoor pollutants may accumulate.
These conditions can affect comfort, concentration, and overall satisfaction with the home.
**A window alone does not guarantee adequate daylight or ventilation.** Its size, position, orientation, surrounding obstructions, and relationship to other openings all influence how well it performs.
## 2. How Plot Size Influences Residential Design
The dimensions and proportions of a residential plot strongly influence how a building can be arranged. When space is limited, designers must balance room requirements, circulation, outdoor space, setbacks, daylight, and ventilation.
Consider four examples:
| Plot dimensions | Total plot area | Design consideration |
|---|---:|---|
| 10 × 20 m | 200 m² | A long rectangular plot that may allow rooms to be organized along its length. |
| 14 × 10 m | 140 m² | A wider, shorter plot that may support a different arrangement of rooms and open spaces. |
| 16 × 10 m | 160 m² | A wider rectangular plot with additional area compared with the 14 × 10 m example. |
| 10 × 7.5 m | 75 m² | A compact plot where the placement of every room and opening becomes especially important. |
These dimensions illustrate different design challenges; they do not prescribe a particular floor plan. Actual building possibilities depend on local regulations, setbacks, access, orientation, and neighboring structures.
A long plot may allow rooms to be arranged along a common axis, while a compact plot may encourage a more concentrated layout. An L-shaped arrangement can be useful in either situation, but its success depends on how the resulting spaces receive daylight and fresh air.
### The challenge of the inner corner
When two wings of an L-shaped building meet, they can create an internal recess or courtyard. If this space is sufficiently open to the sky, it can provide a valuable source of daylight and ventilation.
However, problems can arise when the recess is too narrow or when neighboring buildings obstruct the opening.
A bedroom window facing a deep, shaded corner may receive less daylight than one facing an open courtyard. Similarly, surrounding walls may block or redirect wind, reducing the effectiveness of natural ventilation.
The result can be an interior room that technically has a window but still performs poorly.
The design challenge is therefore not simply to fit rooms into the available area. It is to ensure that each room has an effective environmental strategy.
## 3. Can the Roof Bring Light and Air into Interior Spaces?
When neighboring buildings, property boundaries, or privacy requirements limit the use of exterior walls, the roof can offer another way to connect interior spaces with the outdoors.
Rather than treating the roof only as a protective covering, designers can integrate openings and ventilation systems into it.
### Skylights: Bringing daylight from above
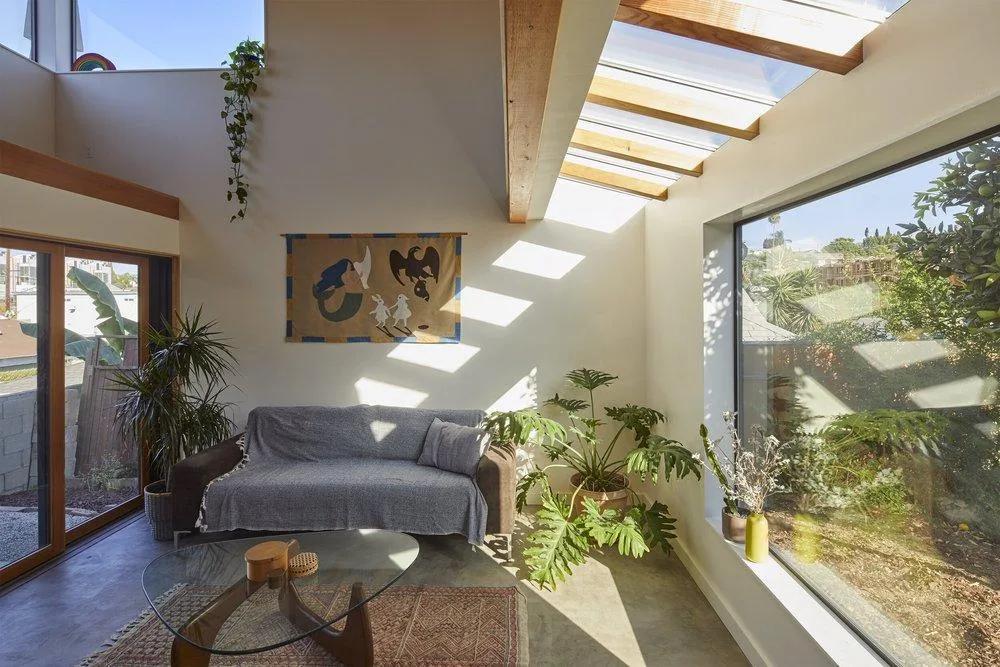
A skylight is a glazed opening in the roof that allows daylight to enter from above. It can be useful in interior spaces that have limited access to exterior walls.
Depending on the design, skylights can illuminate stairwells, circulation areas, bathrooms, and other carefully planned spaces.
However, their size, position, glazing, and shading must be considered. Poorly designed skylights may cause glare, excessive heat gain, or water leakage.
The goal is to introduce useful daylight while maintaining thermal comfort and weather protection.
### Clerestory windows and roof monitors
Clerestory windows are positioned high on a wall, usually above normal eye level. Roof monitors are raised roof structures that can incorporate high-level glazing.
Both approaches can bring daylight into deeper areas of a building while helping maintain privacy from neighboring properties.
They may also be incorporated into ventilation strategies when the openings are designed to allow air to move through the building.
### Roof ventilation and the stack effect
The stack effect occurs when differences in air temperature create pressure differences that encourage air movement.
In a suitably designed building, warmer indoor air can rise and escape through high-level openings. Outdoor air can enter through lower-level openings to replace it.
For a poorly ventilated room near the inner corner of an L-shaped house, a roof exhaust connected to the room may help improve air movement when the necessary conditions exist.
However, **effective ventilation requires a viable path for air to enter and leave the space**. A roof vent alone does not guarantee sufficient airflow.
Performance depends on the size and position of openings, wind conditions, indoor and outdoor temperatures, and the arrangement of internal doors and partitions.
It is also important to distinguish between these interventions. A fixed skylight provides daylight but does not ventilate a room. An operable roof window may provide both, while a dedicated roof exhaust primarily supports air movement.
The most appropriate solution depends on the actual problem.
## 4. Designing a Better L-Shaped House
Before changing an L-shaped floor plan, the designer should identify why the affected room receives insufficient daylight or ventilation.
A practical design process includes the following steps:
1. **Study the site.** Examine the plot dimensions, neighboring buildings, building orientation, setbacks, and the path of the sun.
2. **Evaluate the inner corner.** Determine whether the recess or courtyard is sufficiently open to the sky and whether its dimensions allow useful daylight to reach the room.
3. **Identify a suitable daylight strategy.** Consider a skylight, clerestory window, roof monitor, or a revised floor plan.
4. **Design the airflow path.** Establish how outdoor air can enter the room and how indoor air can escape.
5. **Address climate and construction.** Consider heat gain, glare, rainwater drainage, waterproofing, structural requirements, privacy, and maintenance.
6. **Check compliance.** Confirm that the proposed solution meets applicable building regulations and local requirements.
In some buildings, roof openings may provide an effective solution. In others, changing the floor plan, enlarging an open courtyard, relocating a room, or introducing mechanical ventilation may be more appropriate.
The important principle is to assess the actual conditions rather than assume that one design intervention will solve every problem.
## Conclusion: Design for the People Inside
L-shaped houses can be practical, attractive, and efficient. Their success, however, should not be measured only by the amount of floor area they provide.
A well-designed home must also consider how its rooms receive daylight, how fresh air moves through them, and how the surrounding environment influences indoor comfort.
When exterior walls cannot provide sufficient access to light and air, the roof may become an important part of the solution.
Sometimes, improving a home does not require more floor area. It requires a better understanding of how the building works.
At Godoo Architecture, we explore how thoughtful design can turn everyday building challenges into better living environments.
*What do you think is the best way to bring natural light and ventilation into the inner corner of an L-shaped house? Share your ideas and experiences with us.*