Commercial
G+3 Commercial building
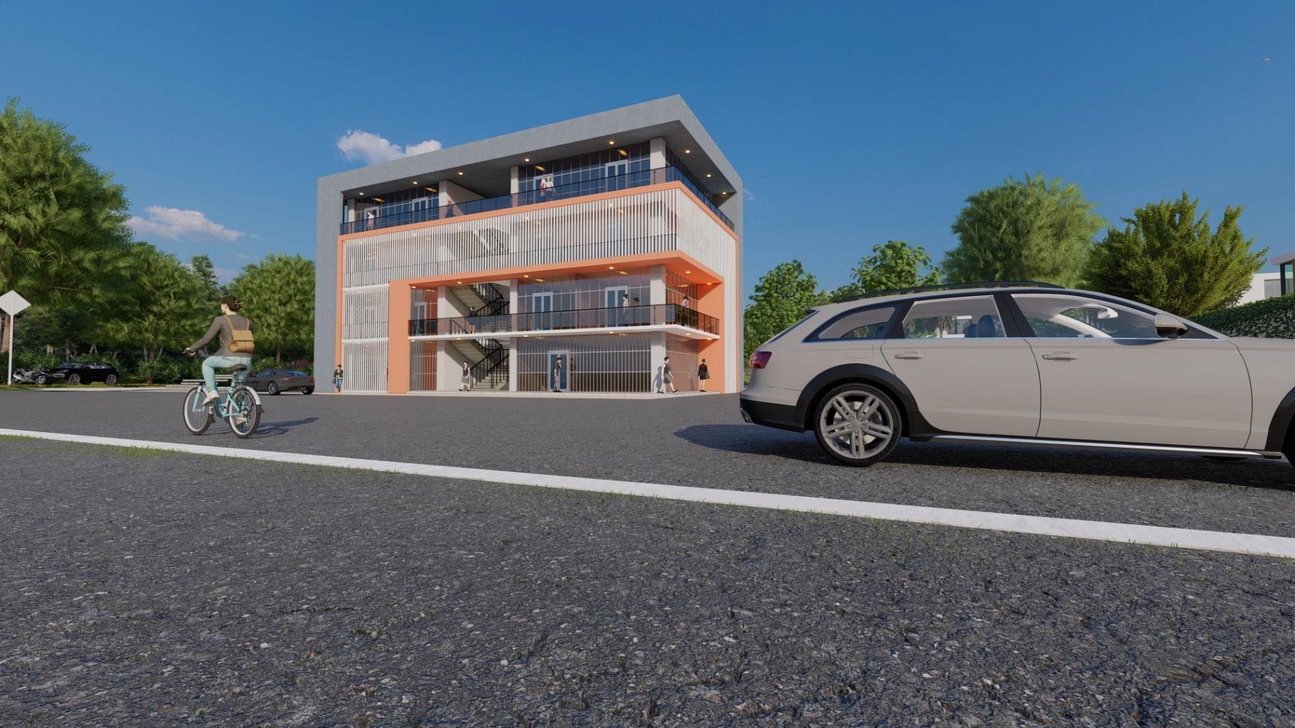
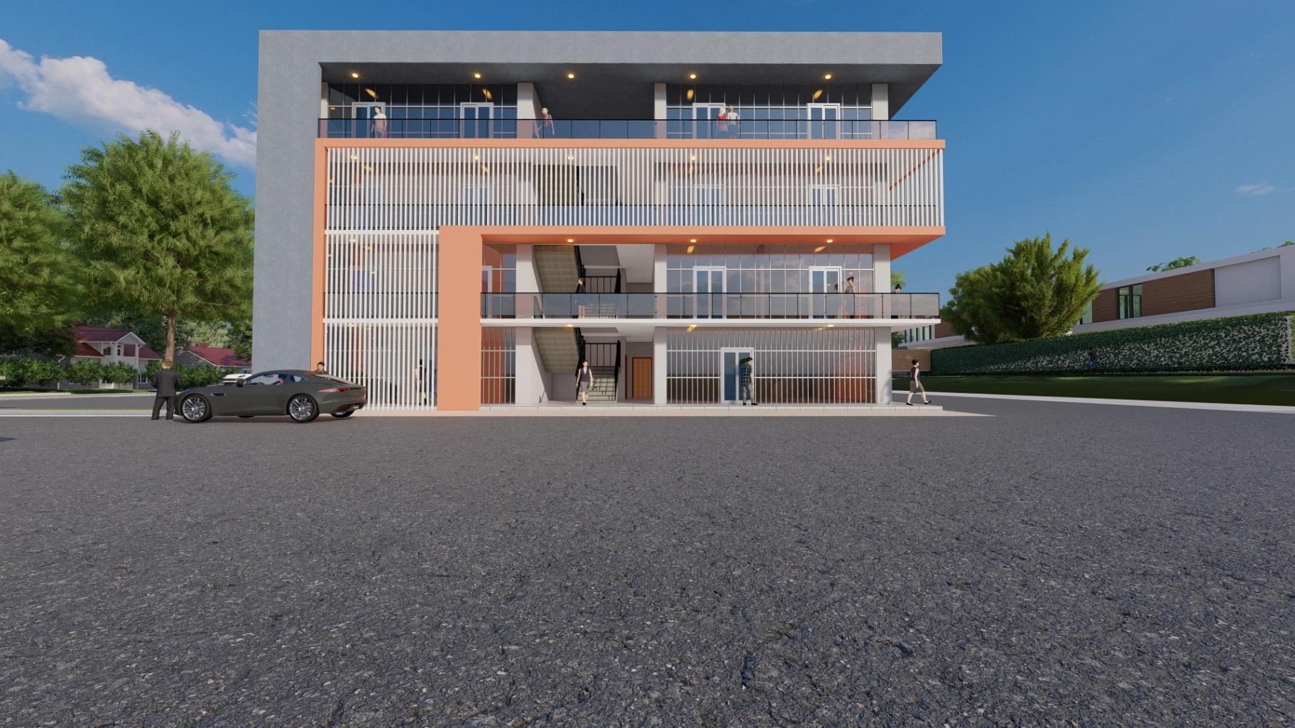
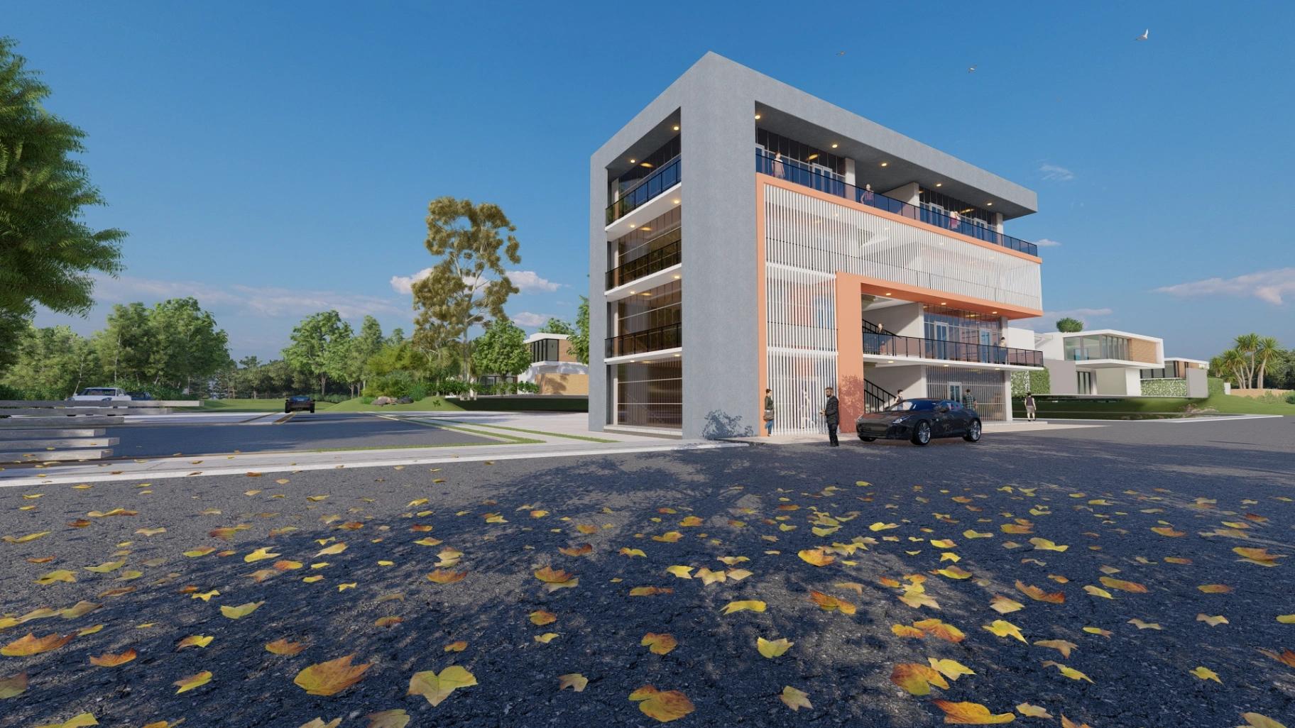
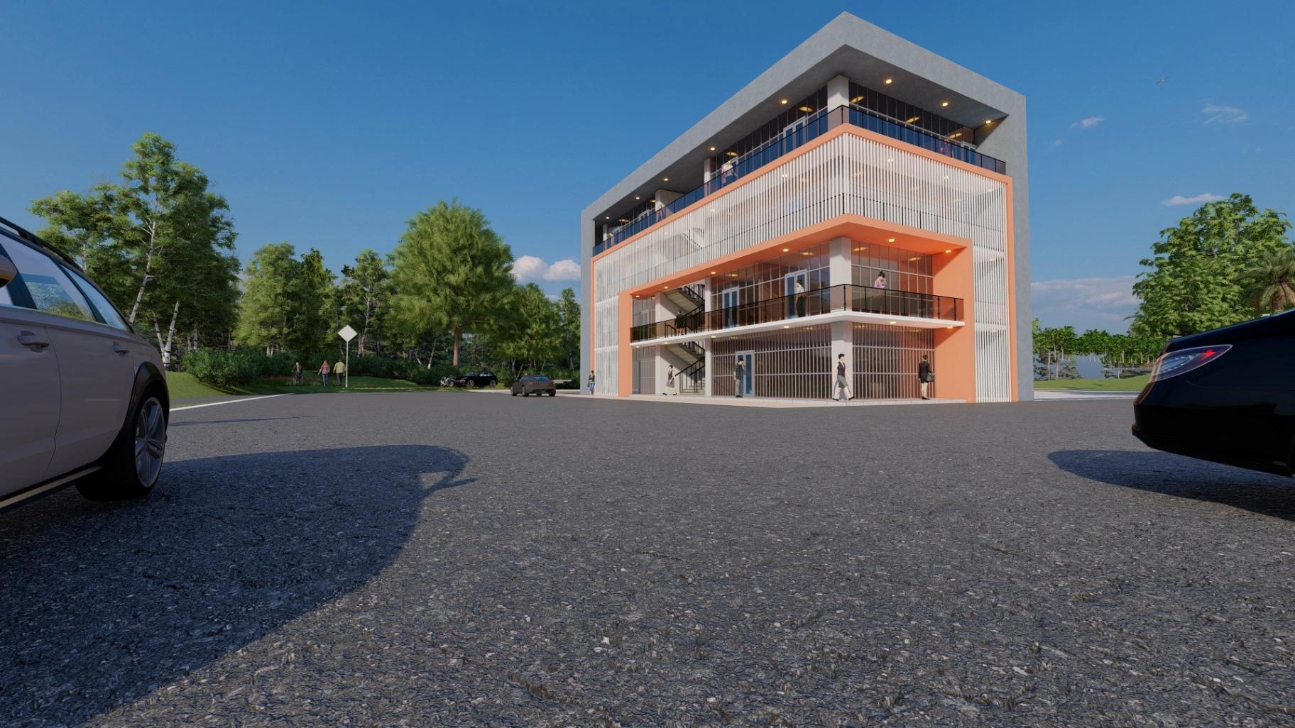
This ground-plus-three commercial building combines a clean modern look with practical, flexible space. A bold concrete-grey frame holds the whole composition together, while warm orange portals mark the entrance and the upper levels, giving the building a strong identity from the street. The ground floor has a fully glazed frontage that suits shops, showrooms or offices and draws pedestrians in. An open external staircase links the floors and leads to a covered balcony with a glass balustrade, which gives upper-level tenants outdoor space and a view over the surroundings. Vertical white fins on the upper façade filter sunlight and add privacy, and they give the building its distinctive layered look. The recessed top floor is wrapped in glass and lit by recessed downlights, so it works well as a premium office, restaurant or event space.
- Location
- Teji
- Client
- Bekele Bacha
- Architect
- Kirubel Gebisa
- Year
- 2023
- Area
- 324
- Status
- in progress
Gallery